
Healthcare Furniture: Durability, Cleanability, Compliance
Healthcare furniture fails faster than almost any other commercial category because the cleaning chemicals used in clinical settings are far more aggressive than standard commercial finishes are built to resist. Specify for chemical resistance, non-porous surfaces, sealed edges, and open-base geometry from day one.
Facility managers, project managers, and designers specifying furniture for hospitals, clinics, and medical offices face a distinct set of requirements. This guide covers why healthcare environments destroy ordinary furniture, what material and construction standards actually matter, and how to think through waiting areas, patient rooms, and staff spaces as separate specification problems.
Quick answer: Healthcare furniture must survive hospital-grade disinfectant wipe-downs many times a day, support infection-control housekeeping routines, meet CAL TB 117-2013 flammability requirements, and include rated bariatric seating in patient-facing areas. The material and construction decisions you make at spec time determine whether the furniture lasts two years or ten. Browse the hospital furniture product line to see what these specs look like in practice.
Why Healthcare Furniture Fails Faster Than Other Commercial Categories
Standard commercial furniture is built to resist normal cleaning products, daily wear, and occasional spills. Healthcare facilities clean at a different intensity. Hospital-grade disinfectant wipes are applied to every surface in patient-facing areas many times a day. Those wipes contain quaternary ammonium compounds, bleach derivatives, or accelerated hydrogen peroxide at concentrations that residential and lightly specified commercial finishes are not designed to withstand.
The result is predictable: surface finishes crack and cloud within months. Upholstery seams open where the cleaning agent wicks into the stitch channel and degrades the thread. Low-pressure laminate and thermofoil edges lift when moisture penetrates inadequately sealed edges. Foam compression accelerates when the moisture barrier under upholstery is absent or inadequate, because disinfectant residue works into the substrate over time.
Furniture specified for a hotel or office lobby will not hold up in a clinic. The failure mode is not aesthetic degradation over years; it is functional breakdown within months. This is why healthcare furniture carries its own material and construction standards, and why specifying the wrong product for the environment is a budget problem waiting to happen.
Cleanability Specs: What to Look For in Surfaces and Construction
A cleanable healthcare piece shares four construction characteristics: non-porous surface materials, sealed edges, no open seams in upholstery, and a moisture barrier under any padded seat or back. Each characteristic addresses a specific failure path.
Non-porous surfaces prevent pathogen colonization. High-pressure laminate (HPL) case surfaces, solid-surface tops, and commercial-grade vinyl upholstery are all non-porous when correctly specified and maintained. The contrast is wood veneer with an open-grain finish, fabric upholstery without a moisture barrier, or standard melamine that chips and exposes the particleboard substrate underneath.
For a deeper look at how HPL compares to veneer and solid wood in commercial environments, see the HPL vs. veneer vs. solid wood guide on this site. The material trade-offs discussed there for hotel casegoods apply directly to healthcare casework and storage.
Sealed edges on casegoods and table surfaces prevent moisture ingress at the most vulnerable point in any laminated panel product. T-molding, 3mm PVC edge banding properly bonded with hot-melt adhesive, or solid-wood edge banding are all acceptable. Thin paper edge tape that peels within a year is not. The edge is where most panel failures begin in healthcare settings.
No open seams in upholstery means welted or heat-welded seam construction rather than standard sewn seams with exposed thread. Exposed thread at seam lines absorbs cleaning agents, degrades, and opens the seam into a harbor for pathogens. Healthcare-grade vinyl and antimicrobial fabric products with welted or thermally bonded seams eliminate this failure point.
Moisture barriers under upholstery are a separate layer of impermeable material applied over the foam or cushion substrate before the outer fabric is attached. When liquid penetrates the upholstery surface, the barrier stops it from reaching the foam. Without a barrier, foam absorbs moisture, creates a concealed environment for microbial growth, and compresses permanently over time. This applies to seating, exam room stools, and any padded surface in a patient-facing area.
Surface and edge specifications for healthcare furniture also interact with your facility's infection-control requirements. DMD follows the construction standards above as defaults and can work from your facility's specific cleaning protocol when specifying finishes and materials.
Flammability: CAL TB 117-2013 and What It Covers
California Technical Bulletin 117-2013 (CAL TB 117-2013) is the primary flammability standard for upholstered furniture in the United States. It tests seating and upholstered pieces against smolder-resistance and open-flame criteria. Many healthcare facilities and health system procurement standards require CAL TB 117-2013 compliance as a baseline for all upholstered pieces purchased for patient-facing areas.
Carry the standard into every upholstered line item you specify, from waiting-room seating to patient-room furniture. When you are reviewing submittals or substitutions on a healthcare project, confirm that upholstered pieces carry a compliant test report from the fabric or foam supplier, not just a label claim. The standard covers both the fabric and the underlying filling material, so a compliant fabric on non-compliant foam does not satisfy the full test.
Beyond CAL TB 117-2013, some facilities specify additional flammability performance depending on occupancy type and local code. The standard cited here is a floor, not a ceiling. Review your facility's fire and life safety requirements during the pre-design phase and carry those requirements through to the furniture specification.
Weight-Rated and Bariatric Seating: Why It Belongs in Every Healthcare Spec
Bariatric seating is weight-rated seating built for higher load capacities than standard chairs. Including rated seating in patient-facing areas is a practical equity and safety specification, not a specialty accommodation. Healthcare waiting areas, infusion suites, pre-admission lounges, and any space where patients sit for extended periods should include a proportion of rated bariatric seating within the overall seating mix.
The failure mode of under-specifying this category is visible in practice: standard chairs that fail structurally, staff who must source a special chair from a storage room on request, and patients who experience the accommodation as stigmatizing. Specify rated seating in the base package so that it is simply part of the room.
When specifying bariatric seating, match the construction and cleanability standards described in this guide. A weight-rated frame built to hold a higher load while using standard vinyl and open seam construction still fails the cleanability test. Bariatric and standard seating in the same space should share the same surface, edge, and seam specifications so that housekeeping can clean both with the same protocol.
The quantity of rated seating to include in a given space depends on your facility type, patient population, and the specific use of each area. In our project experience, the right approach is to work through this with the infection-control and facilities teams during programming, not at the tail end of FF&E specification.
Waiting Areas, Patient Rooms, and Staff Spaces: Three Different Specs
Healthcare interiors divide into at least three functional zones, and each one presents a different combination of durability, cleanability, and ergonomic requirements. Applying a single furniture specification across all three zones is an error that shows up quickly once the facility opens.
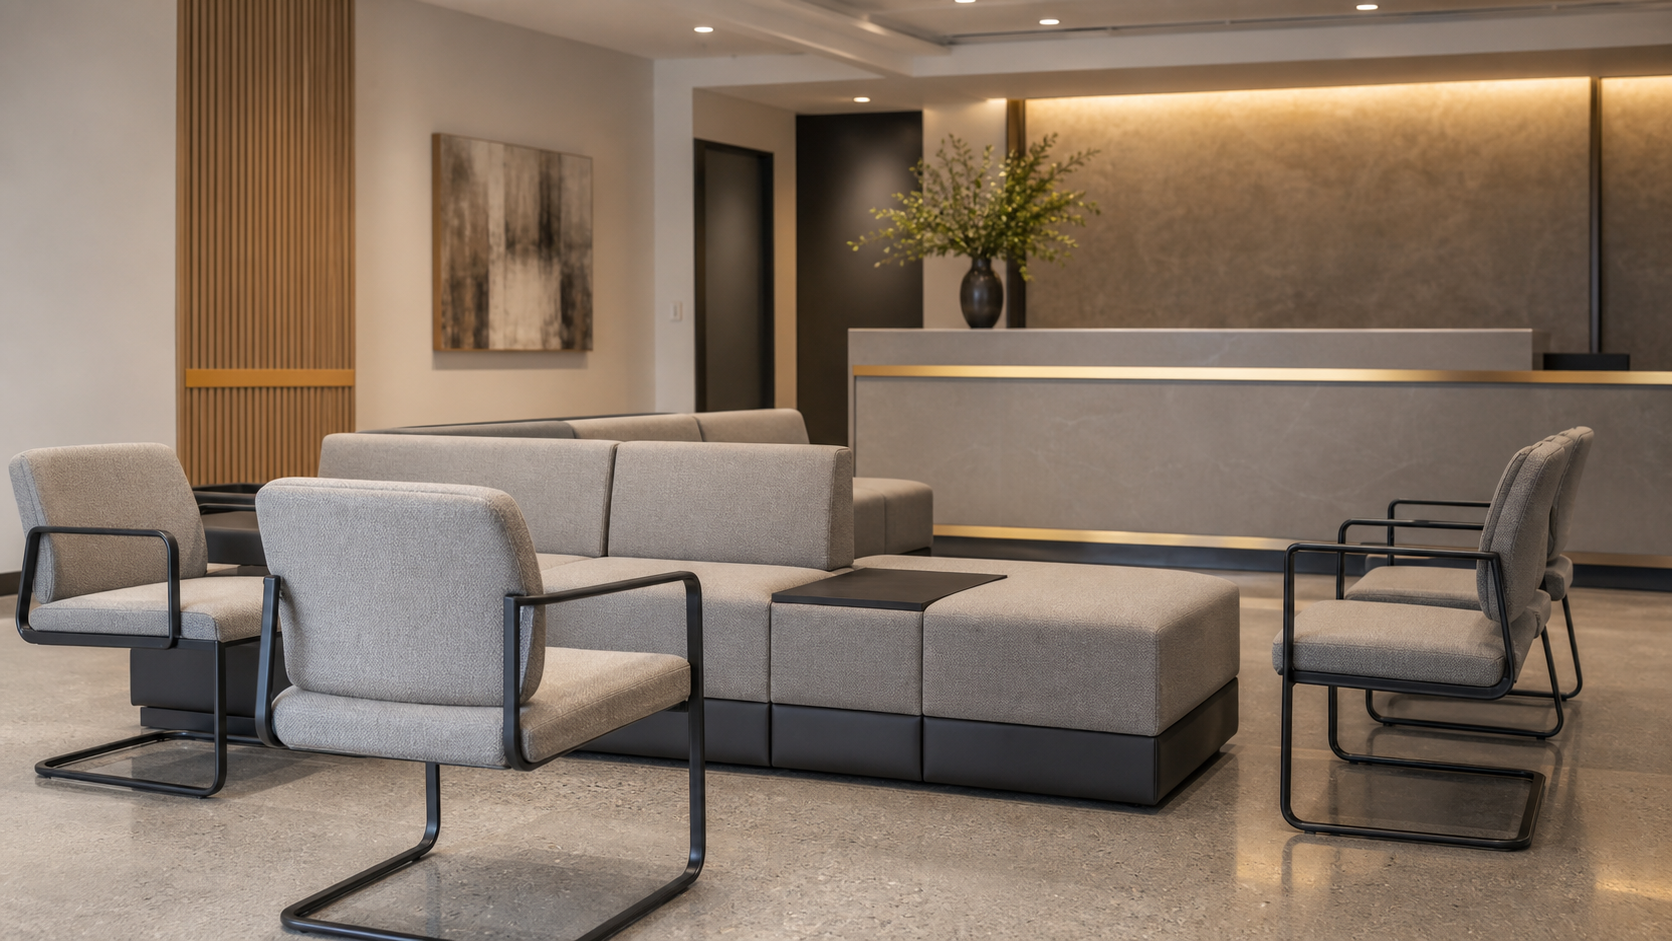
Waiting areas see the widest range of users, the most unpredictable use patterns, and often the heaviest total traffic in the building. The specification priorities here are cleanability of seating surfaces, a mix of standard and rated bariatric seating, open-base geometry to support housekeeping routines, and adequate seat depth and back height for extended waits. Waiting area seating takes the most abuse of any zone in the building. Specify for that reality.
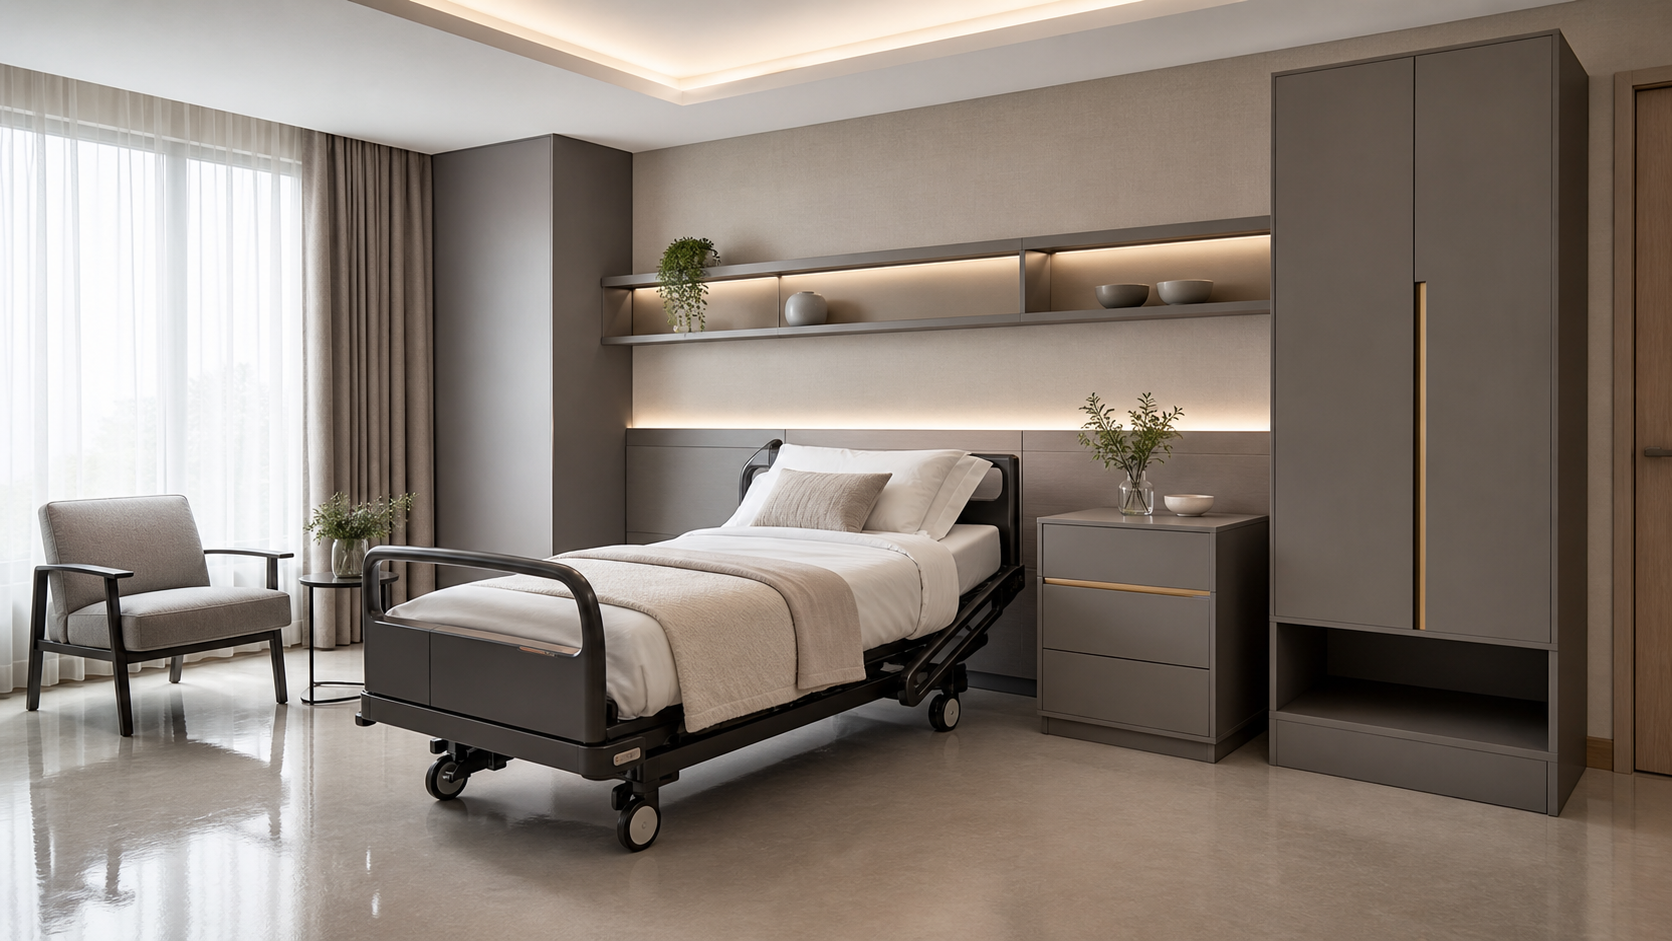
Patient rooms require a different balance. Casegoods in patient rooms need sealed edges and non-porous surfaces, but the ergonomic and aesthetic requirements shift toward supporting a therapeutic environment. Bedside cabinets, overbed tables, wardrobe units, and guest seating all operate within tight dimensional constraints set by the room layout and the need for clinical staff to move around the bed. The construction requirements described in this guide apply throughout; the design language often targets a calmer, less institutional palette than waiting areas.
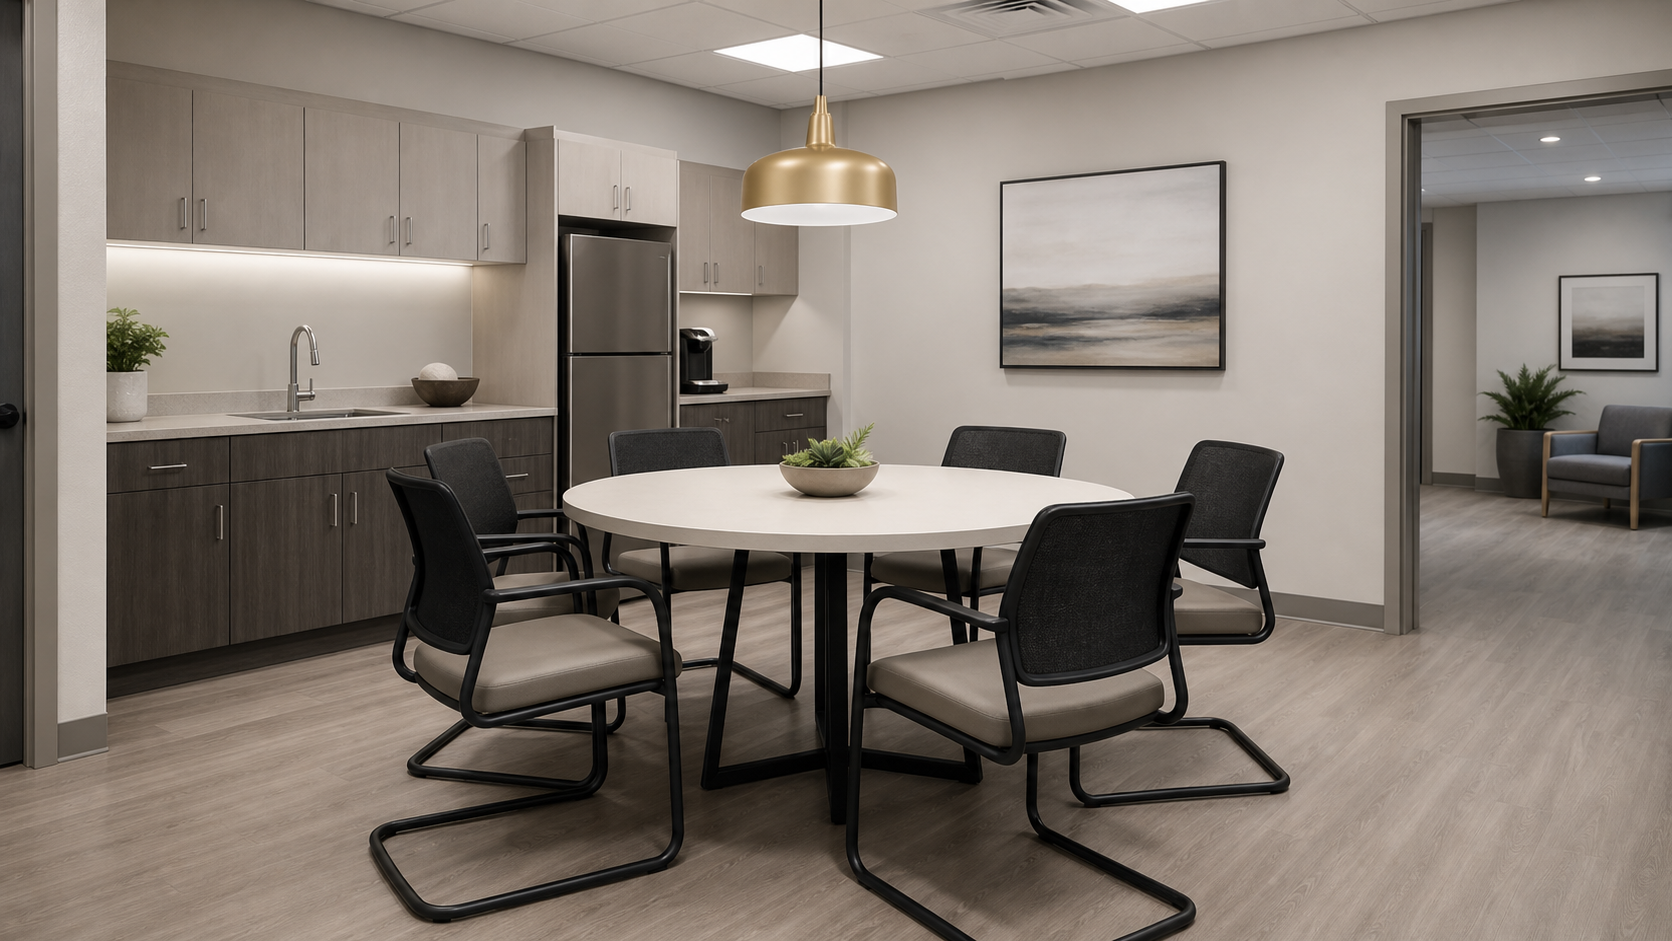
Staff spaces include nursing stations, break rooms, staff lounges, and administrative offices. These areas do not face the same infection-control pressure as patient-facing zones, but they are not residential environments either. Durability and ease of cleaning remain important. Budget-driven decisions to use lower-grade furniture in staff areas tend to produce faster failures because staff areas are often used at higher intensity than their square footage suggests.
Open-Base Designs and Infection Control
Open-base chair geometry is one of the most actionable and frequently overlooked infection-control specifications in healthcare furniture. An open-base or clean-out design uses individual legs, cantilever frames, or sled bases that leave the floor under and around the chair fully accessible to mops and disinfectant equipment without moving the furniture.
Enclosed pedestal bases, solid-panel chair sides, and platform bases create zones directly under and around the chair that are difficult or impossible to clean during routine housekeeping rounds. In clinical environments where floor cleaning is part of the infection-control protocol, those concealed zones accumulate pathogen load between scheduled deep cleans.
The specification implication is straightforward: chairs and seating units in patient-facing clinical spaces should use leg or cantilever construction rather than closed-base or pedestal construction. This applies to individual chairs, tandem beam seating in waiting areas, and guest seating in patient rooms. In staff break rooms and administrative offices, the requirement is less strict, but open-base construction remains preferable from a practical housekeeping standpoint.
Casegoods in patient rooms present a related question. Floor-mounted bases with concealed kick-space zones are harder to clean than wall-hung or leg-mounted cabinet configurations that leave the floor fully visible and accessible. When the room layout and structural conditions permit, wall-hung casework eliminates the floor-level cleaning challenge entirely. For floor-standing units, specify open toe-kick dimensions generous enough for standard cleaning equipment to reach beneath.
Sourcing and Specifying Healthcare Furniture
Healthcare furniture projects carry longer specification lead times and tighter coordination requirements than most commercial categories. Submittals need to include test reports for flammability and chemical resistance. Upholstery selections need to be reviewed against your facility's infection-control requirements before orders are placed. Custom casegoods need dimensionally accurate shop drawings before fabrication begins.
DMD Furnishing handles healthcare projects from specification through installation with a single point of contact. We own our own design, fabrication, and install crews. Our standard project scopes run nine to ten weeks, which is shorter than the twelve-to-twenty-week industry default because there is no handoff chain between a separate dealer, factory, and installation subcontractor. For projects where the opening date is the constraint, that compressed timeline matters.
We are East Coast based, which shortens logistics significantly compared to overseas sourcing for projects in the region. On install day, our crew coordinates directly with your facilities team; there is no separate installation subcontractor to manage. Owners and project managers who want to verify the work before delivery can walk our shop floor.
For the broader context of materials selection in commercial projects, the commercial furniture manufacturing guide covers how construction decisions at the factory level translate into product performance in the field. Healthcare specifications are one of the highest-stakes applications for those choices.
Planning a healthcare furniture project? We can walk through the specification requirements for your specific space type and timeline.
Schedule a ConversationFrequently Asked Questions
Why does healthcare furniture fail faster than standard commercial furniture?
The cleaning chemicals used in clinical environments are far more aggressive than what standard commercial furniture is built to resist. Hospital-grade disinfectant wipes applied many times a day break down residential and lightly specified commercial finishes within months. Surfaces crack, upholstery seams open, and substrate materials swell when moisture gets under inadequate edge treatments. Healthcare furniture must be specified for chemical resistance from the start, not retrofitted.
What does CAL TB 117-2013 mean for healthcare upholstery?
California Technical Bulletin 117-2013 (CAL TB 117-2013) is a flammability standard for upholstered furniture. It requires that seating and upholstered items meet smolder and open-flame resistance tests. Many healthcare facilities require CAL TB 117-2013 compliance as a baseline for all upholstered pieces. Confirm that any piece you specify carries a compliant test report from the fabric or foam supplier.
What is bariatric seating and when do I need to specify it?
Bariatric seating is weight-rated seating built for higher load capacities than standard chairs. Healthcare waiting areas and patient spaces should include a portion of rated bariatric seating to serve the full range of patients without requiring staff intervention or special accommodation. The exact quantity to specify depends on your facility type, space use, and patient population. Specify rated seating rather than relying on visual estimates of frame strength.
Why does an open-base chair design matter for infection control?
Open-base chair designs, sometimes called clean-out or cantilevered-leg designs, allow housekeeping staff to reach under and around the chair frame with mops and disinfectant equipment without moving the chair. Enclosed pedestal bases and solid-panel chair sides create hidden zones where pathogens can accumulate and go uncleaned during routine housekeeping. In clinical and high-traffic patient spaces, open-base geometry is a practical infection-control specification.