
Hotel Lobby Furniture: Planning Public Spaces That Work
A hotel lobby has to handle check-in traffic, long waits, casual meetings, solo work sessions, and late-night arrivals, all at the same time, every day. The furniture plan has to support every one of those uses without the space feeling chaotic or wearing out in two years.
This guide walks through how to zone a lobby floor plan, what separates contract-grade pieces from residential look-alikes, where to spend and where to pull back, and how to navigate brand standards during a flag renovation. Whether you are opening a new property or refreshing an existing one, the decisions you make here shape the first thing every guest experiences.
Quick answer: Zone the floor plan before selecting any piece. Define the arrival path, the check-in wait area, the lounge grouping, and the work-friendly corner first. Then specify contract-grade construction for every high-traffic seat. Put the statement budget where guests linger longest. The full scope of a lobby package, from seating to occasional tables to accent pieces, is covered in our lobby area product collection.
What a Hotel Lobby Actually Has to Do
The lobby is the first room guests judge and the last one they leave. It carries a harder job than any other space in the building. A hotel restaurant runs for a few service windows a day. A guestroom is occupied by one party at a time. The lobby never closes and never serves just one purpose.
At peak check-in, it is a waiting room. At 7 a.m. it may double as an overflow breakfast area. By midday it is a casual meeting spot for guests who do not want to book a boardroom. Late at night it is a quiet landing zone for red-eye arrivals. In many select-service properties it also carries bar or grab-and-go F&B. Each of those uses pulls the furniture in a different direction.
The practical implication is that lobby furniture has to hold up under constant, varied, unpredictable use. A seat that looks appropriate for a five-minute check-in wait also needs to support a guest sitting for ninety minutes on a laptop. A lounge sofa that reads as sophisticated in a design rendering also needs to survive housekeeping wiping it down twice a day. The furniture brief for a lobby is genuinely harder than it looks on a floor plan.
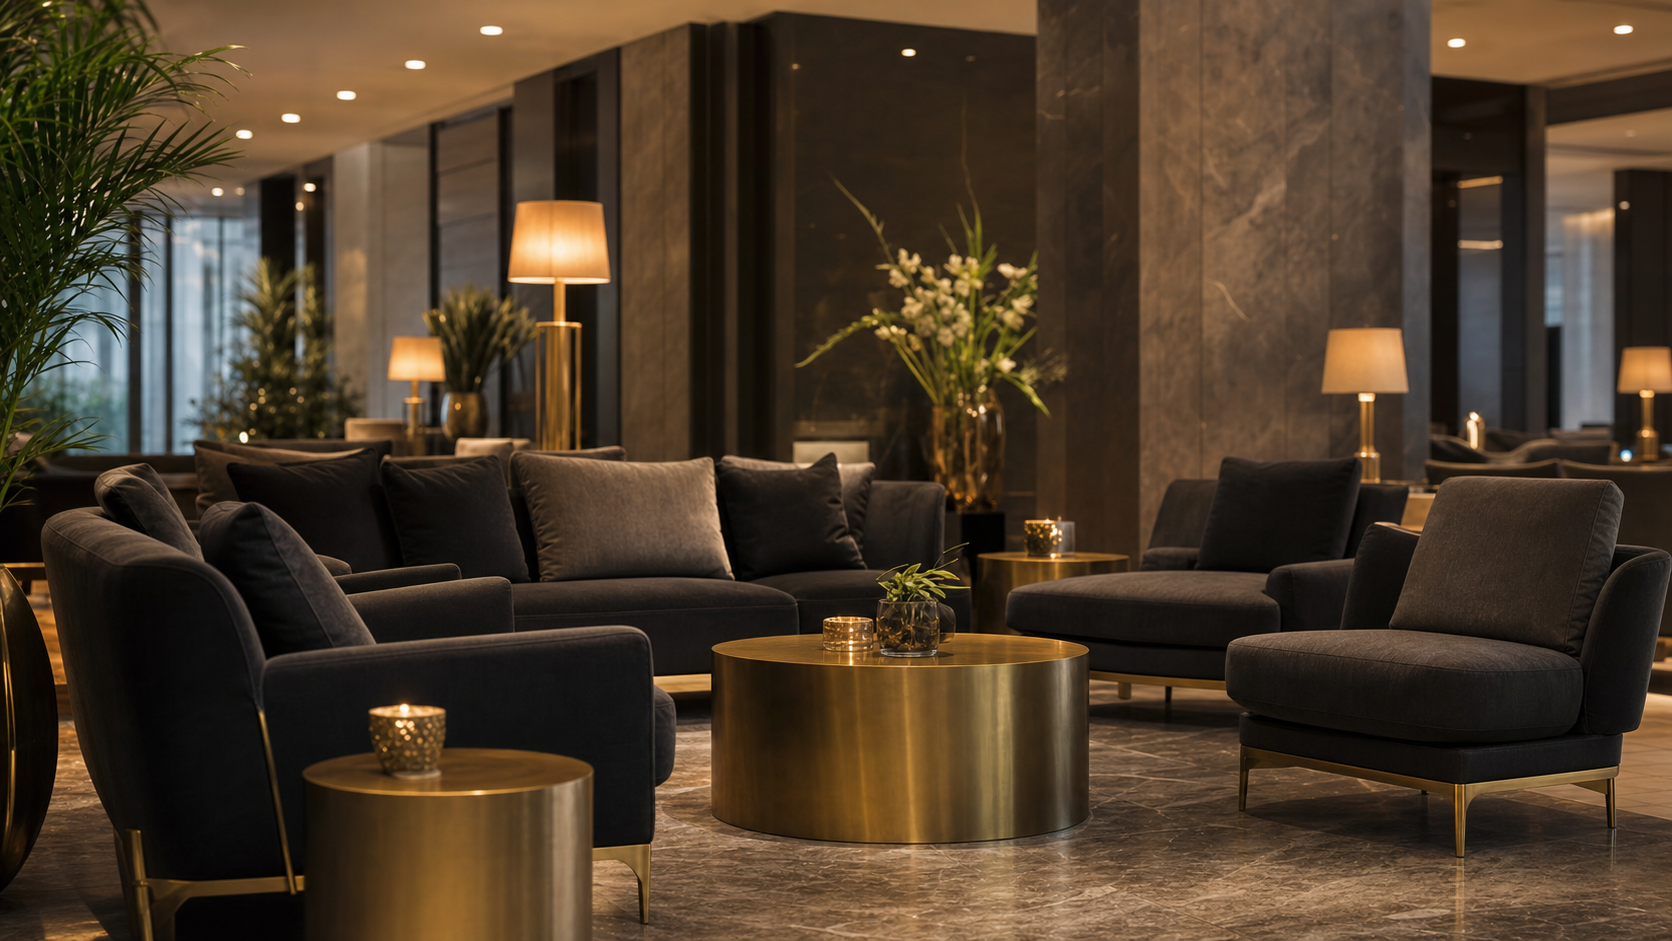
Zoning the Lobby Floor Plan
Before selecting a single piece of furniture, map the zones. Every lobby, regardless of size or flag, contains the same functional layers. The furniture plan follows the zone plan, not the other way around.
Arrival corridor
The path from the main entrance to the front desk needs to stay clear. Guests arriving with luggage, staff moving carts, and guests leaving for the day all share this path. Furniture placed in or near the arrival corridor should never narrow the flow to the point where guests with rolling bags have to angle through. This is a circulation zone first. Any seating here should be incidental, not the primary purpose.
Check-in and waiting area
The space adjacent to the front desk handles short-duration waits. Perch-height seating or armchairs placed within sight of the desk work well here. Guests want to keep visual contact with the desk while they wait, so the zone should face the desk rather than face away. A small side table for bags, phones, and a coffee cup is more useful here than a full lounge table.
Lounge groupings
The central lounge zone carries the most design weight and the most sustained use. This is where sofas, club chairs, and lounge tables create a space that feels like a reason to linger. In a well-planned lobby this zone reads clearly from the entrance, which invites guests in rather than pushing them toward the elevator immediately. Group pieces into conversational clusters. A cluster of two or three chairs around a low table works for small groups. A sofa with flanking chairs handles larger parties without requiring guests to drag furniture.
Work-friendly seating
Extended stays, long layovers, and remote workers mean that a portion of every lobby seating plan should support laptop use. That does not mean a row of task chairs. It means seating at a height that pairs with a writing surface, a side table tall enough to hold a laptop, or a banquette configuration where the seat-to-surface relationship supports working without hunching. Power access matters here. Position work-friendly seating near existing electrical infrastructure where possible.
Bar-adjacent and F&B zones
When the lobby connects to a bar or grab-and-go counter, that zone needs its own seating logic. Higher seat heights, wipeable surfaces, and tighter groupings match the more active tempo of F&B use. The seating selection in this zone often bridges the lobby and restaurant palettes, which requires coordination across both specifications. Our restaurant seating guide covers the specific format decisions for F&B-adjacent public seating in more depth.
Contract-Grade vs. Residential Look-Alikes
The visual difference between a contract-grade lounge chair and a residential one can be zero. The construction difference is significant. Specifying the wrong tier in a lobby costs more over the life of the property than the upfront savings justify.
Frame construction
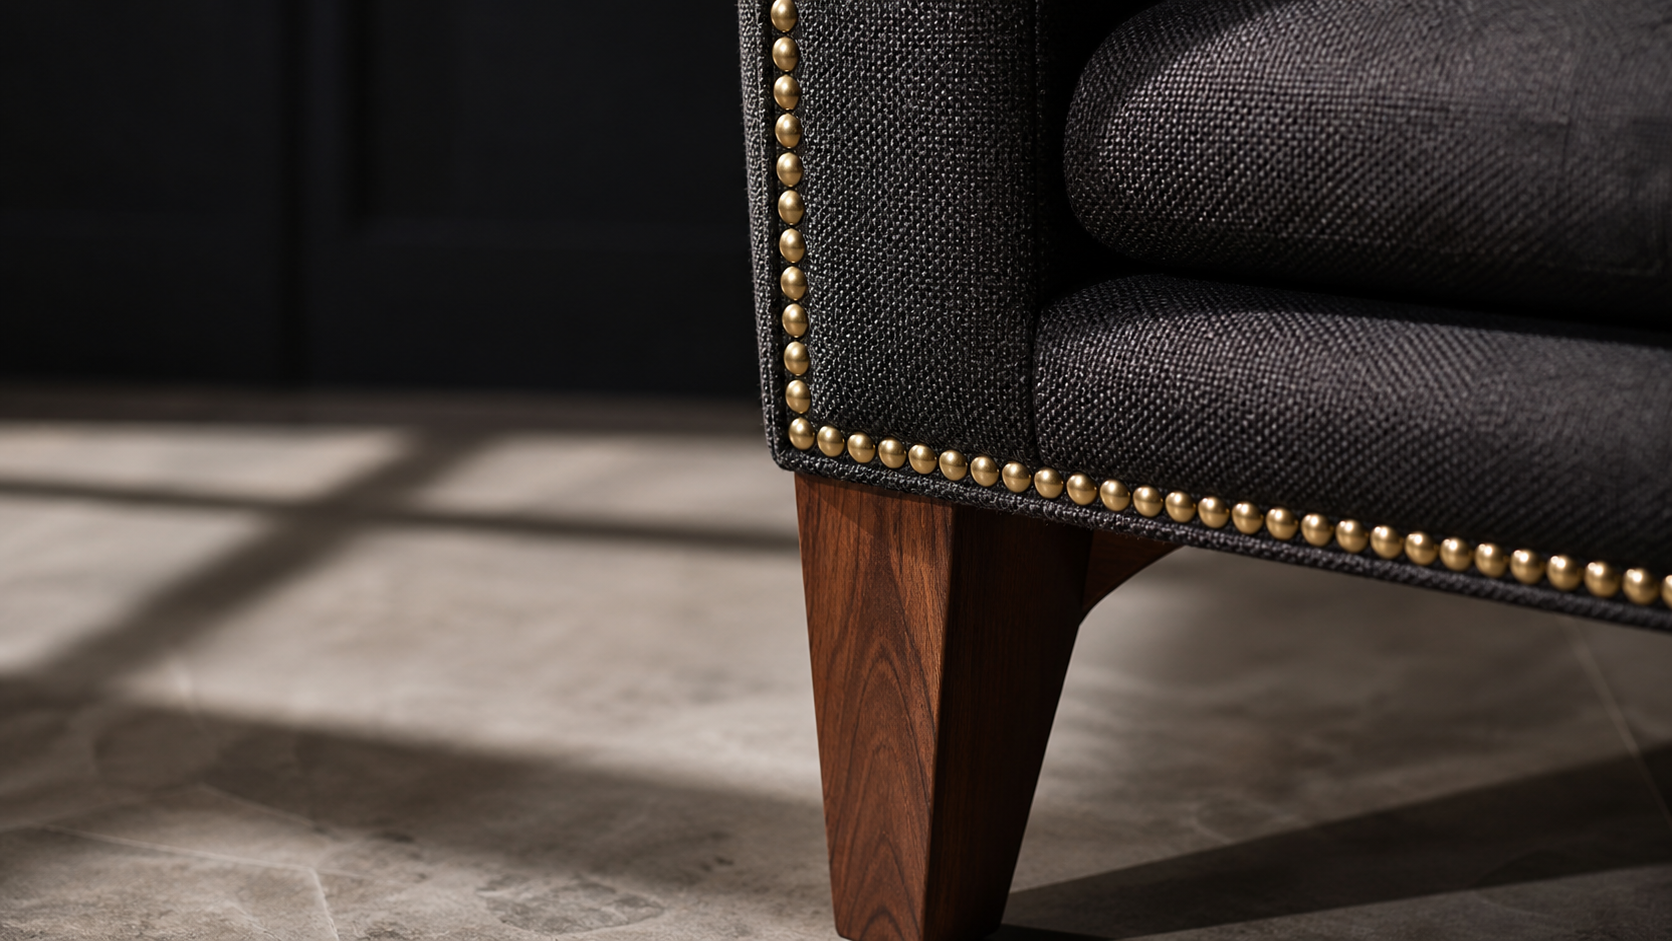
Contract-grade frames are typically built with kiln-dried hardwood and use corner-blocked and glued joinery, not stapled or dowelled joints. That construction handles the repetitive side-loading that happens when guests drop into a seat from a standing position dozens of times a day. Residential frames are designed for far lighter use cycles and tend to loosen at joints within a year or two of hotel-grade traffic.
Metal frames for lobby seating should use welded steel or aluminum with appropriate wall thickness. Thin-gauge tubes that look identical to heavier spec in a showroom photograph will deflect and creak under sustained commercial use.
Fabric durability ratings
Commercial fabric is rated by abrasion cycles using standardized tests. In our project experience, lobby seating benefits from fabrics specified at the heavy-duty commercial tier rather than the light-commercial or residential tier. The difference in abrasion rating represents a genuine difference in how the fabric wears over years of use, not just a label distinction.
Performance fabrics with moisture barriers or solution-dyed construction also hold up better under the cleaning protocols that hotel housekeeping applies. Standard decorative fabrics can fade, pill, or break down under repeated disinfectant cleaning in ways that performance fabrics resist. For lobby seating that will be cleaned daily, the upgrade to a performance-grade fabric is almost always worth the cost difference.
Replaceable components
One of the most practical advantages of working with a manufacturer who builds to commercial specification is the ability to replace seat cushions, back panels, or upholstery covers without replacing the whole piece. A lobby that gets five years of use often has frames in perfectly good structural condition while the upholstery shows its age. Proprietary frame construction that does not allow for reupholstery forces a full replacement. Contract-grade pieces built to allow cushion replacement extend the useful life of the furniture significantly and reduce the total cost over the property lifecycle.
Traffic Flow and Clearances
Getting the clearances wrong in a lobby plan shows up immediately on opening day. A floor plan that looks generous on paper can feel cramped the first time a group of guests arrives together with luggage.
The primary circulation path from the entrance to the front desk and to the elevators should never feel like guests are threading between furniture. That path needs to feel obvious and unobstructed. Placing a sofa grouping close to that path in a way that forces guests to detour is a layout error that no amount of good furniture selection will fix.
Within lounge groupings, the space between a sofa and a coffee table needs to allow a seated person to stand without moving the table. A coffee table placed too close to the seat edge is a constant friction point. Too far away and the table becomes useless for drinks and bags. The relationship between seat depth, table height, and the gap between them determines whether the grouping actually functions for guests or just photographs well.
Housekeeping access is a clearance consideration that gets left out of most design briefs. Staff need to reach behind and under pieces to clean. Large, heavy sofas with low clearance to the floor create cleaning problem zones that accumulate over time. Specifying pieces with legs rather than fully skirted bases is the simpler operational choice for hotel environments where daily cleaning is the standard.
Accessibility clearances for wheelchair users apply to lobby spaces as they do to all public areas. The path to the front desk, to seating areas, and through the lobby to elevators and F&B outlets should meet applicable accessibility requirements. Seating plans that include at least some open-arm or armless options alongside upholstered chairs with arms serve a wider range of guests. Carry that mix through the rest of the lobby area scope at specification time.
Meeting Brand Standards During a Flag Renovation
Flag renovations add a layer of constraint that independent properties do not face. Brand standards for public spaces typically define a palette range, material categories, and sometimes specific construction requirements. They exist to protect brand consistency across properties, and the approval process can feel slow when you are working against a renovation deadline.
The most practical approach is to work with a manufacturer who can build custom or semi-custom pieces within the approved palette and material categories rather than selecting from a standard catalog that may not align with brand requirements. Custom builds allow the property to meet the spirit and letter of the brand standard while giving the space its own identity within the flag family.
In our project experience, the pieces that most often require close attention during brand approval are the primary lounge seating and the front desk area, since those are the highest-visibility elements in any brand inspection. Secondary seating, accent tables, and work-zone pieces typically have more flexibility. Focusing the customization effort on the brand-critical pieces and using coordinating standard pieces elsewhere is a practical way to manage both the approval process and the budget.
Lead times are a real constraint during flag renovations. Custom-built lobby seating typically takes longer to produce than off-the-shelf pieces. Building the furniture specification and approval into the project schedule early, rather than treating it as a late-stage decision, protects the opening date. Our hospitality FF&E procurement guide covers how to sequence the full furniture scope within a construction timeline.
Statement Pieces vs. Workhorse Seating: Where the Budget Goes
Not every seat in a lobby needs to be a statement. Spreading a limited budget evenly across every piece usually means that nothing reads as considered and the space feels underfunded throughout. A more effective approach is to concentrate the design and budget on a small number of pieces that anchor the space visually, and use well-made but quieter pieces to fill the rest.
Where to spend
The primary lounge grouping in the highest-visibility zone earns the most investment. A pair of sofas or a strong lounge chair cluster that guests see when they walk through the main entrance sets the tone for the whole space. This is where a statement fabric, a distinctive silhouette, or a custom finish pays back in brand perception.
The check-in area, particularly any seating that a guest occupies while staff complete their arrival, also carries a disproportionate brand impression because guests are stationary there and paying attention. A well-specified chair in that zone communicates more about the property than the same chair in a corridor.
Where to pull back
Secondary lounge seating, overflow chairs, and work-zone pieces are supporting cast. They need to be contract-grade in construction but do not need to be statement-level in design. Coordinating with the primary pieces in color and material is more important than matching them exactly. A tighter palette across all pieces creates coherence without requiring every item to carry the same cost.
Occasional tables and accent pieces are often where designers introduce the brass-gold hardware and metallic accent tones that read as luxury without requiring the full investment of a custom upholstered piece. A well-chosen side table or floor lamp can lift the quality read of the whole zone for a fraction of the cost of respecifying the seating.
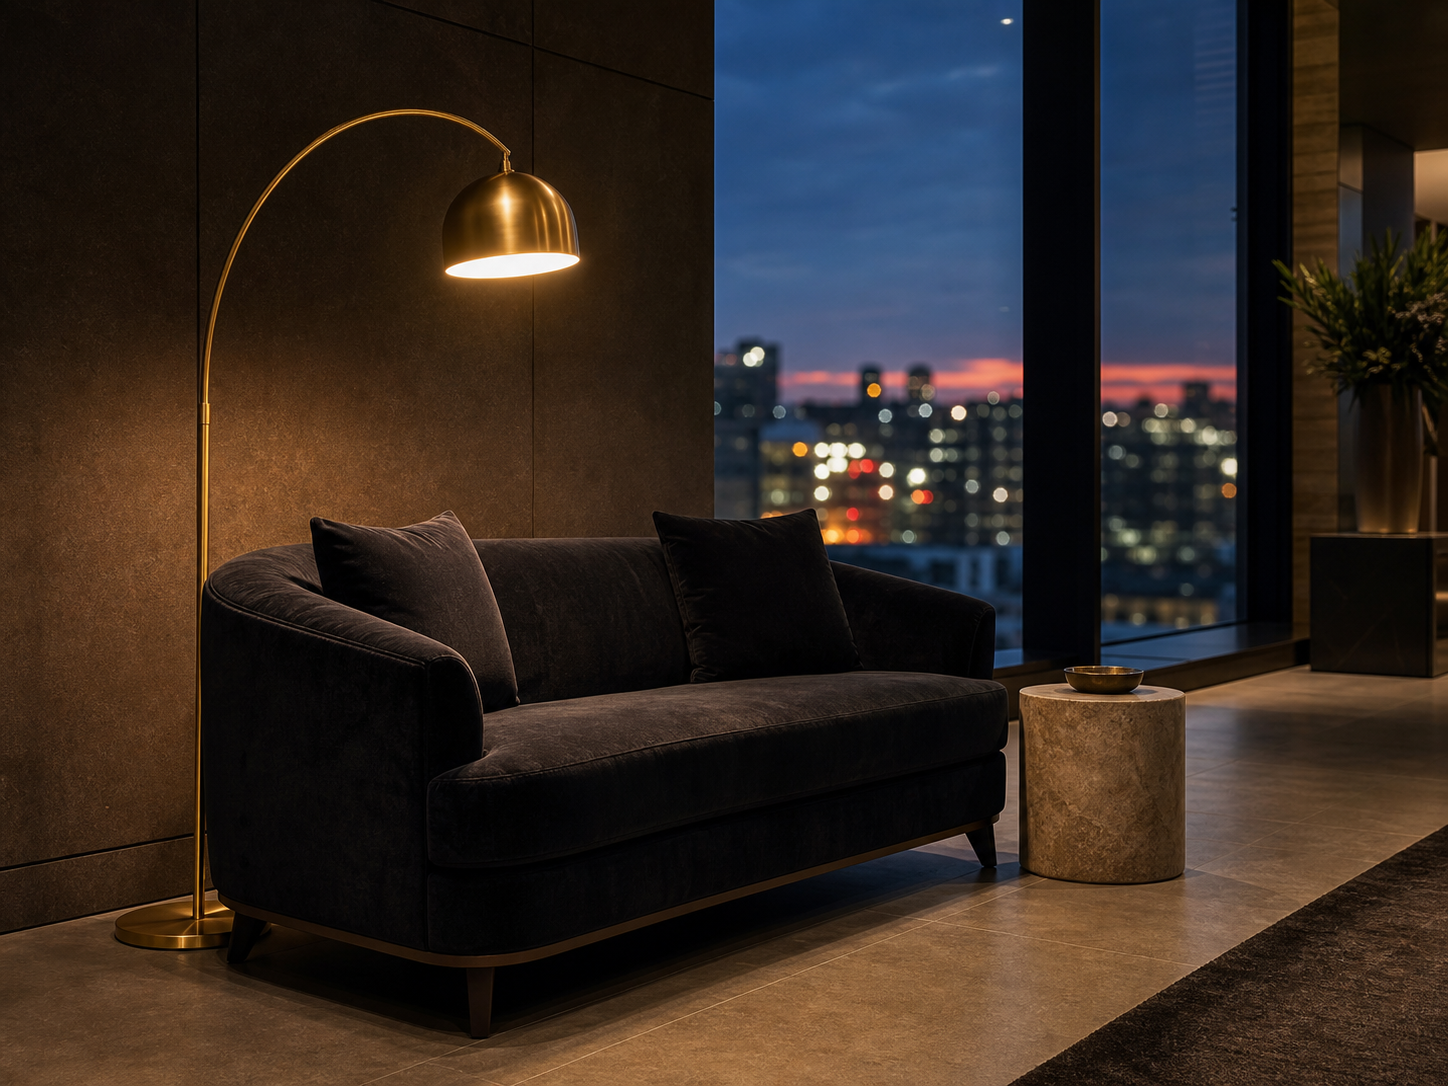
The full lobby package, seating, tables, lighting, and accent pieces, works best when it is specified as a coordinated scope rather than assembled piece by piece from different sources. A single point of contact who owns the design intent and the production across all items is the most reliable way to get a finished lobby that reads as intentional rather than assembled. That is how we approach lobby projects at DMD: design, production, and install as one scope. Browse our lobby area collection to see the full range, or get in touch to talk through your project.
Planning a lobby refresh or new build? Talk through the scope with our team and get a single point of contact from spec to install.
Schedule a ConversationFrequently Asked Questions
What is the difference between contract-grade and residential furniture for a hotel lobby?
Contract-grade furniture is built for the accelerated wear patterns of commercial environments. That means heavier frame construction, high-density foam that resists permanent compression over years of daily use, and fabrics rated for commercial abrasion cycles rather than the lighter ratings used in residential settings. Residential look-alikes may cost less upfront but typically show structural failure and upholstery wear much sooner under hotel lobby traffic.
How should a hotel lobby be divided into seating zones?
A functional lobby plan separates at least four zones: the arrival corridor kept clear for movement from the door to the front desk, the check-in area with any standing or perch-height seating for waiting guests, a lounge grouping for longer stays with sofas and club chairs, and a work-friendly zone with surfaces and task-appropriate seating. Bar-adjacent or F&B-adjacent zones add a fifth layer when the lobby connects to a restaurant or lounge.
Where should the budget go in a hotel lobby furniture project?
Put the budget into statement pieces that anchor the visual story, typically one or two large lounge sofas or a signature lounge chair grouping in the highest-visibility zone, and into the workhorse seating that carries the most daily use. Pull back on items that are less visible or less trafficked, such as secondary corridor seating or overflow pieces. Contract-grade construction on the high-traffic pieces protects the investment far better than spreading the budget evenly across every item.
How do hotel brand standards affect lobby furniture selection?
Flag brand standards typically specify a palette range, material categories, and sometimes approved vendor lists for public spaces. Custom or semi-custom pieces built to those palette and material requirements can satisfy brand approval while giving the property a distinct character within the standard. Working with a manufacturer who can match specified colors, finishes, and fabric categories on a custom build is generally the most direct path through a flag renovation approval process.