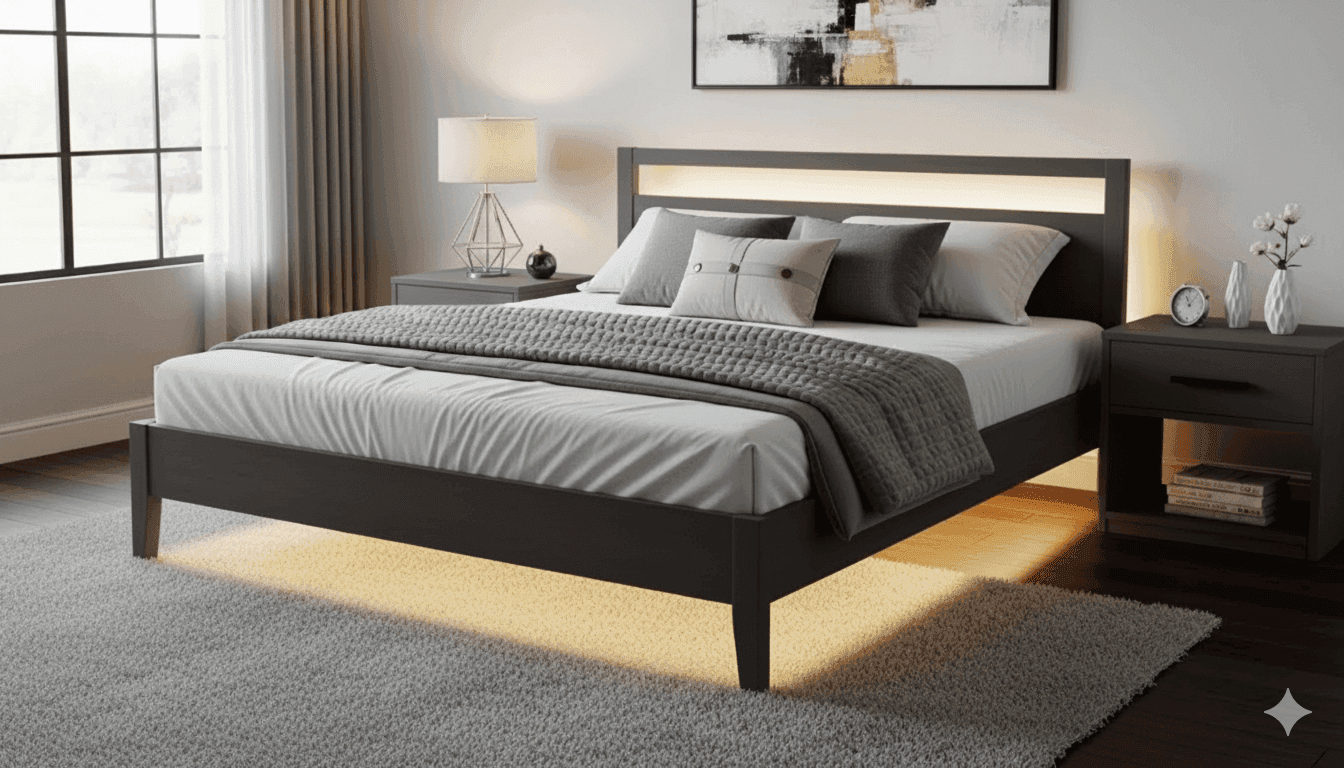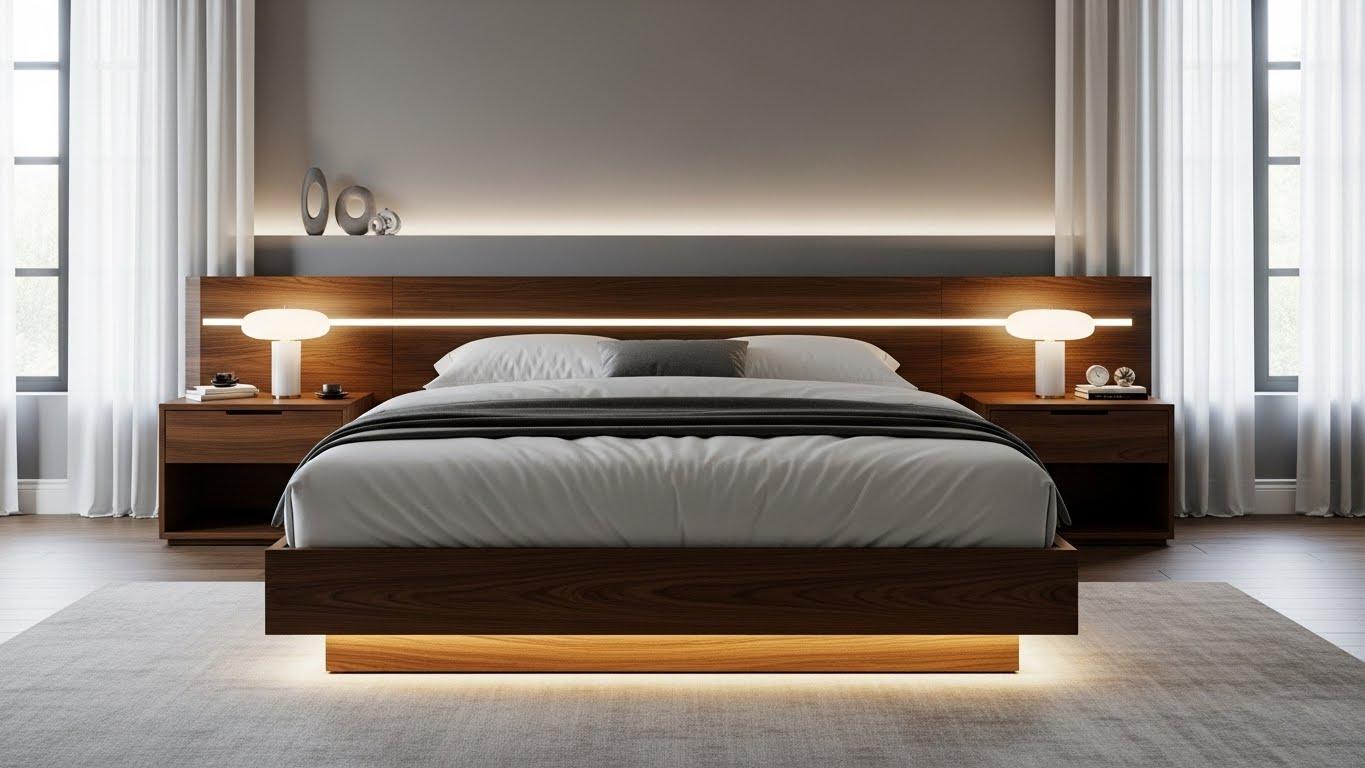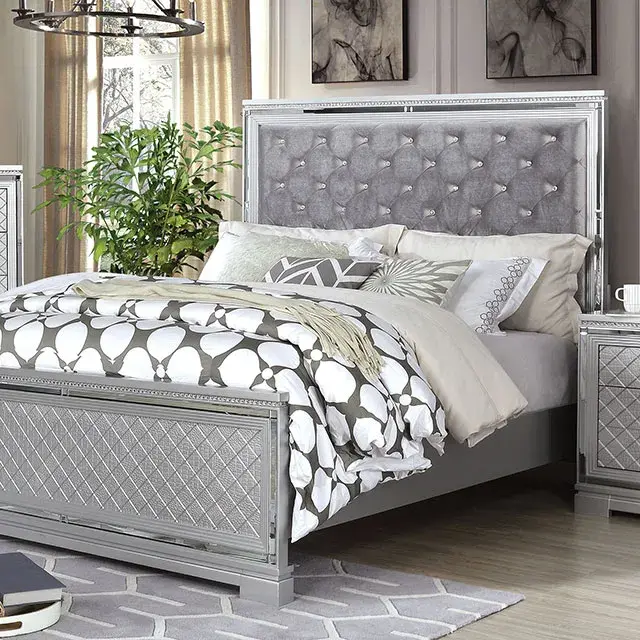
Width
48-72" (Customizable)
Product Detail
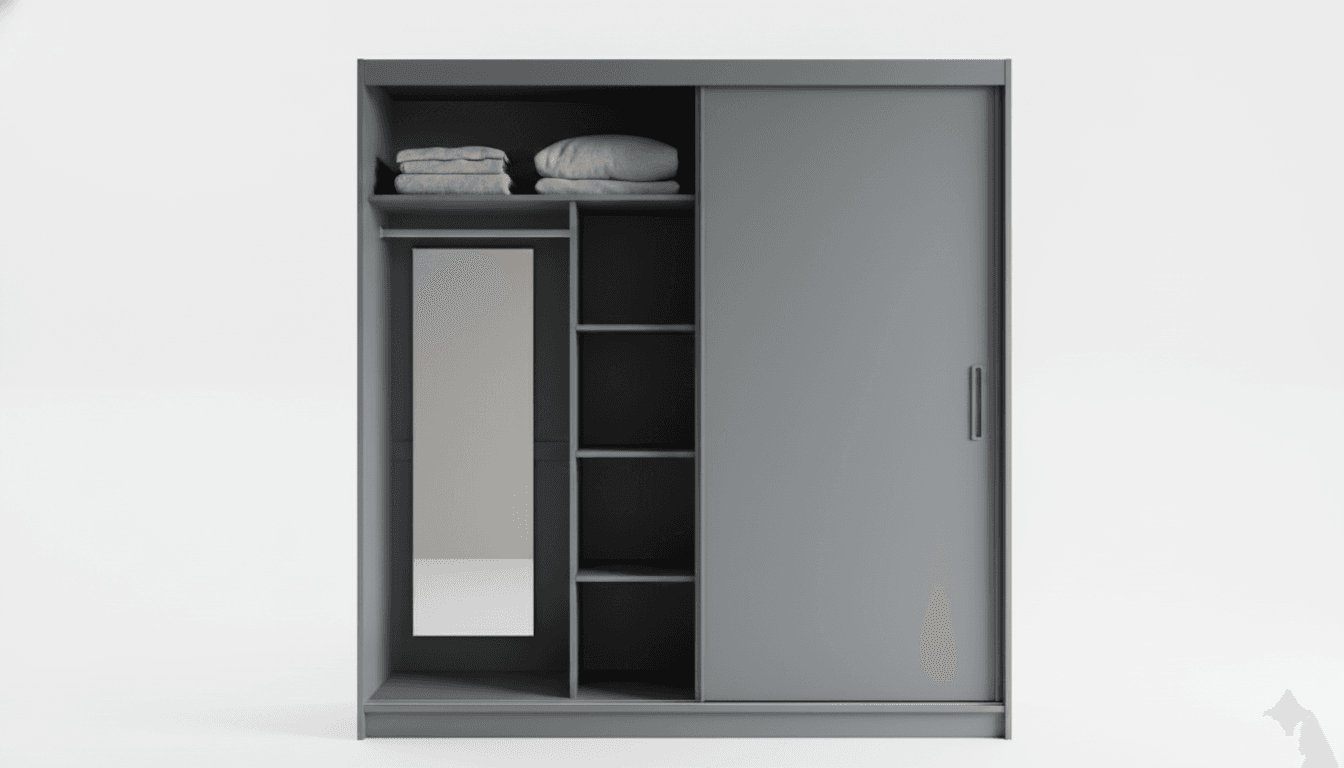
Two-door sliding wardrobe for apartment bedrooms and multi-family units. Hanging rail plus adjustable shelving; smooth top-track glide system.
Typical production lead time: 9–10 weeks — see Lead Times
Construction & Materials
A Residential Sliding Door Wardrobe is built on a plywood or MDF carcass faced in Laminate/MDF; metal hardware, with edge-banded, moisture-sealed surfaces, sliding or hinged doors on commercial-rated hardware, and a reinforced hanging rod bracket sized for daily use rather than occasional storage. Interior shelving and rod placement are configured to the room, and backs and interiors are finished rather than left raw, matching the standard DMD applies to dormitory and hotel wardrobe units built for the same daily traffic.
Specification Notes
A Residential Sliding Door Wardrobe is specified against the actual room dimensions and door swing clearance, since wardrobe depth and door style depend on the space available. Send room dimensions and a finish sample; DMD confirms door configuration and interior layout before production. Because each unit is built to order, sliding-door and hinged-door options are both available without a custom-order premium, and interior fittings can be adjusted to the storage mix the room needs at any point.
Talk to the teamTechnical Details
Standard dimensions, materials, and finish options. All specifications can be confirmed, adjusted, or value-engineered during project planning.
48-72" (Customizable)
22-24" (Customizable)
78-84" (Customizable)
Laminate/MDF; metal hardware
Laminate/veneer; matte lacquer
Browse More
See the full range of wardrobe products available for residential environments.