Width
72-144" per wall run (Modular, Customizable)
Product Detail
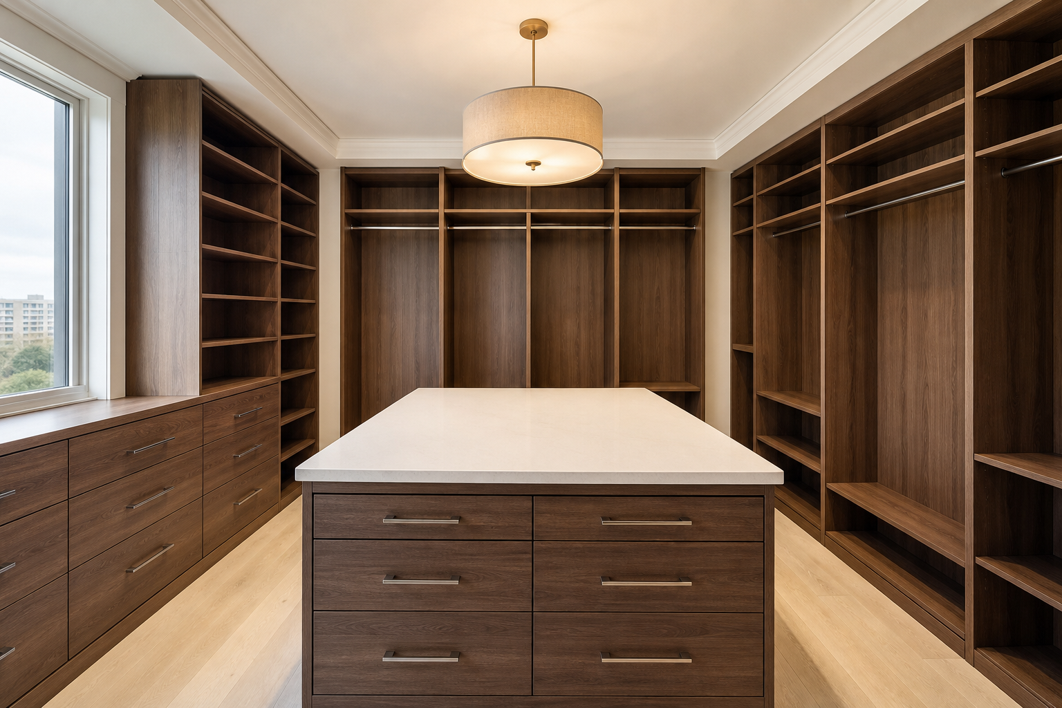
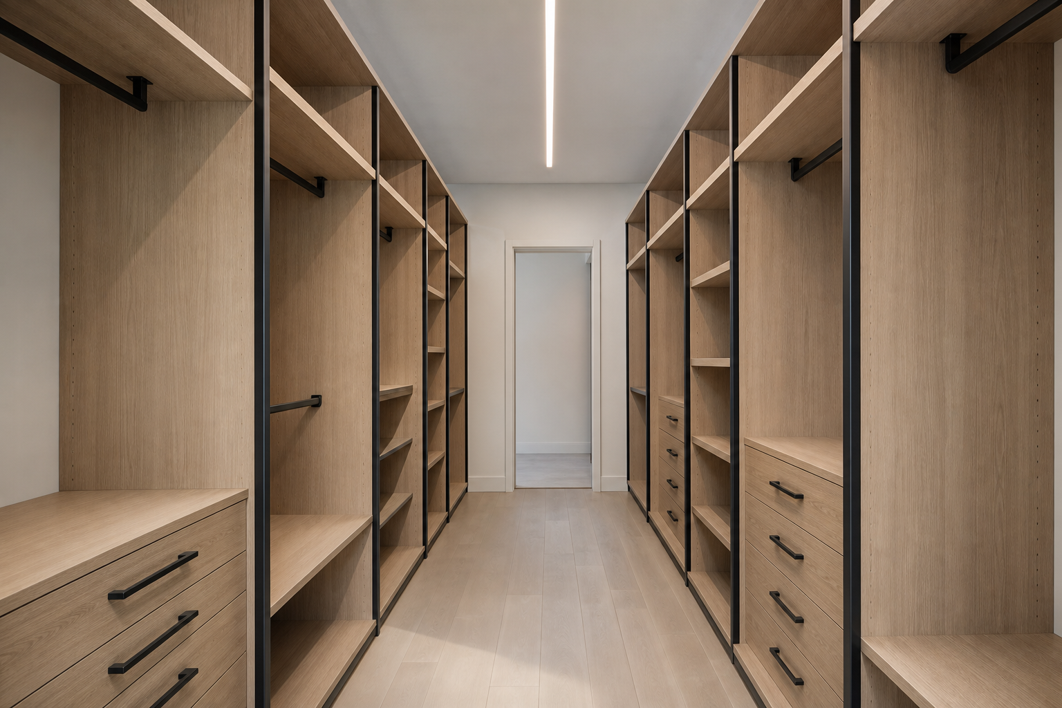
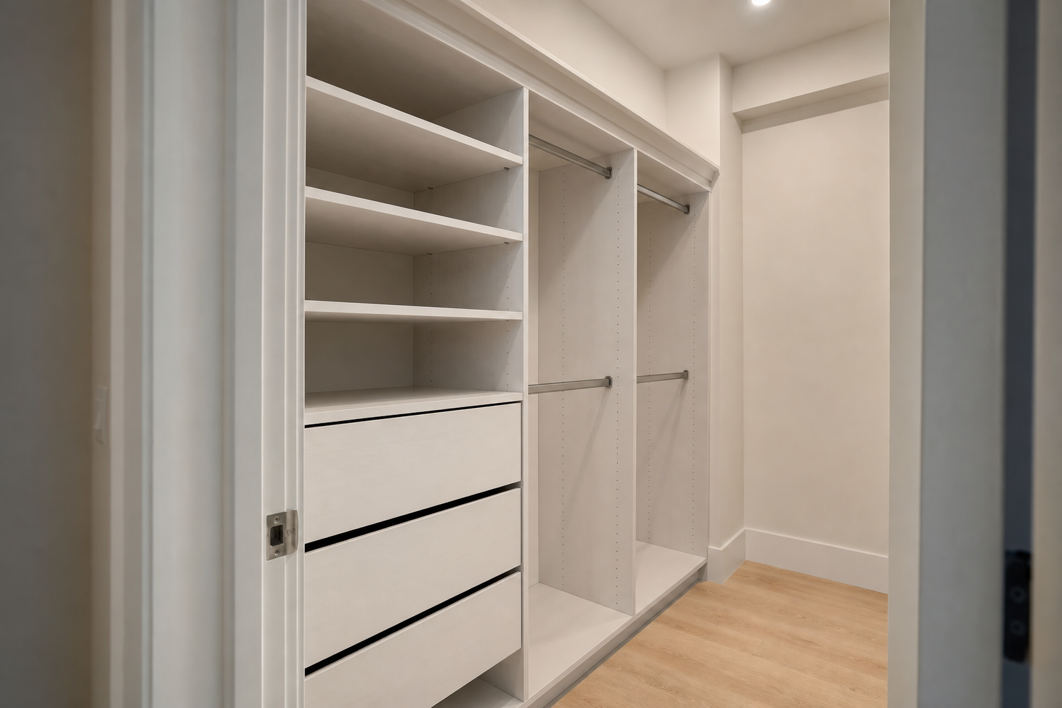
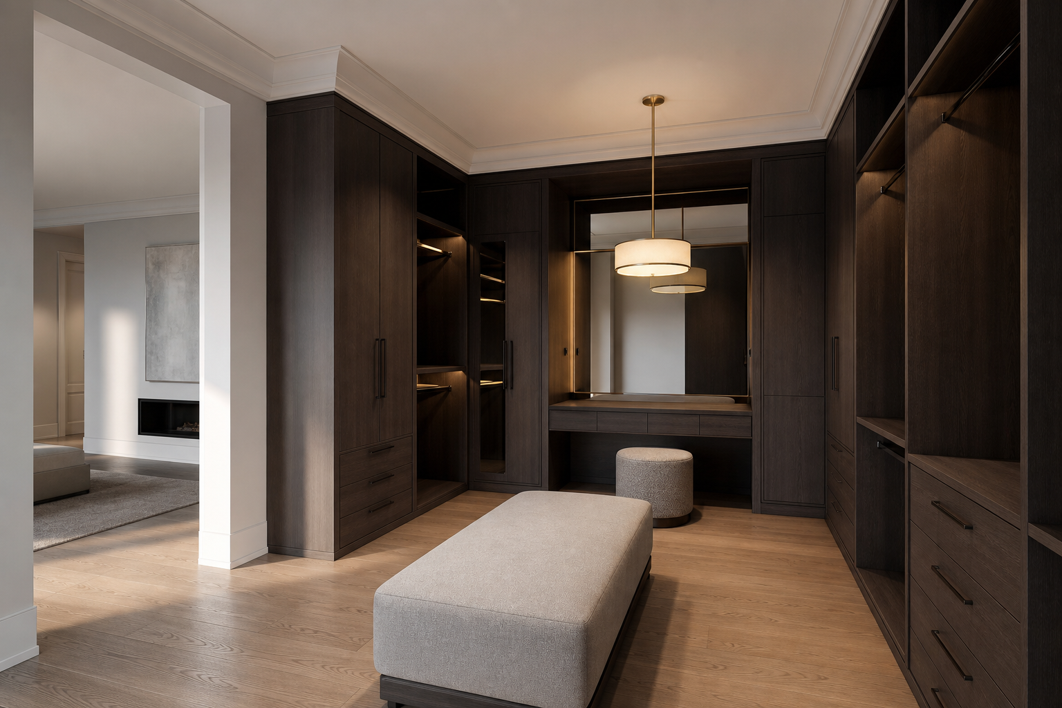
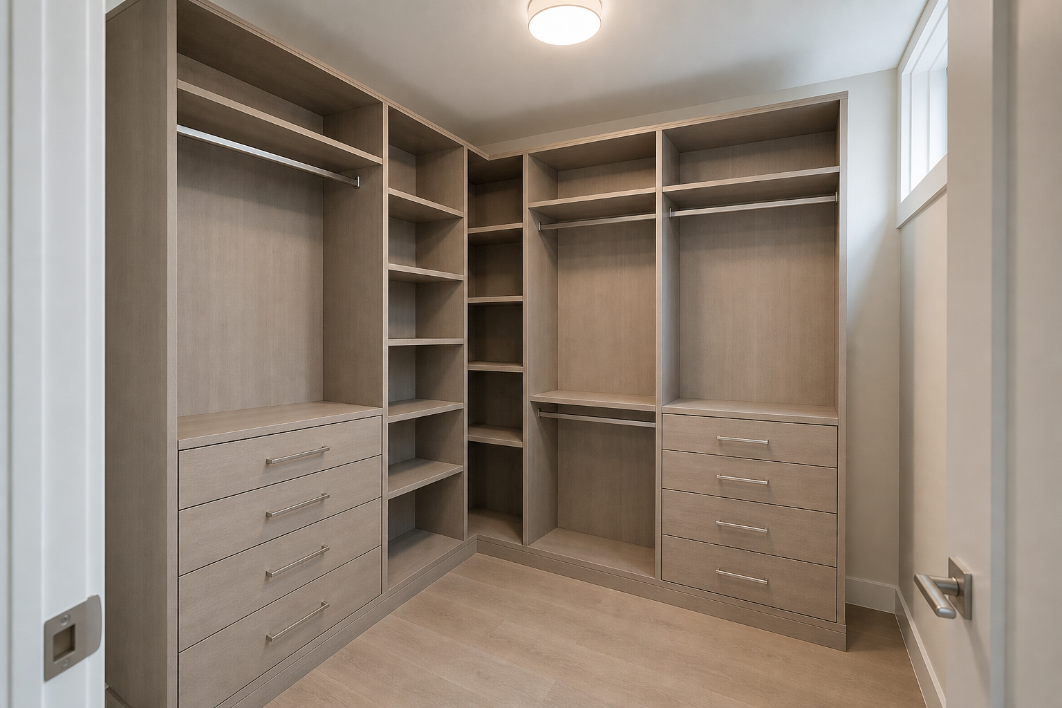
Modular L-shaped walk-in closet system built from HPL laminate panel components on an engineered-wood carcass, combining hanging rods, adjustable shelving, and drawer banks along two connecting walls. The L-shaped footprint is built for primary suite closets in multi-family units where a corner layout captures more usable storage than a single straight run. Soft-close drawer slides and an adjustable shelf-pin system let the layout be reconfigured after installation as a resident's storage needs change.
Typical production lead time: 9–10 weeks — see Lead Times
Construction & Materials
There is no single minimum: a single-loaded compact system can fit a condo-width closet as narrow as four to five feet, while an L-shaped or double-sided layout needs a room deep enough for a walkway plus storage on one or both sides. DMD builds each system from modular HPL laminate panel components on an engineered-wood carcass, so the wall runs, shelf heights, and drawer bank widths are sized to the actual room rather than a fixed footprint. Panels are edge-banded and moisture-sealed on every exposed surface, hanging rods sit on reinforced brackets rated for daily use, and drawers run on full-extension, soft-close commercial slides so the system holds up under the traffic a primary suite or model unit closet actually gets.
Specification Notes
Yes. Reduced-depth, single-loaded layouts are built specifically for condo and urban multi-family footprints where a full L-shaped or double-sided system would not clear the door swing or walkway minimums. Property developers, multi-family owners, and interior designers typically specify walk-in closet systems alongside the rest of the unit's casegoods package so finishes match across the bedroom. DMD builds each system to the room dimensions and finish schedule you provide, whether that is a single condo closet or a full amenity-unit rollout, and returns shop drawings for approval before production. Send your room dimensions, unit count, and finish standard and we will quote the layout that fits.
Talk to the teamTechnical Details
Standard dimensions, materials, and finish options. All specifications can be confirmed, adjusted, or value-engineered during project planning.
72-144" per wall run (Modular, Customizable)
14-24" (Customizable)
84-96" (Customizable, floor to shelf-top)
L-shaped two-wall run; hanging rods, adjustable shelving, drawer banks
HPL laminate panels on engineered-wood (MDF/particleboard) carcass; powder-coated steel support brackets
Full-extension soft-close drawer slides; adjustable shelf-pin system
Laminate finish selected from standard color and woodgrain palette
Browse More
See the full range of walk-in closets products available for residential environments.